
Garage Conversions in Scotland: Costs, Planning & Building Warrants Explained (updated October 2026)
If you are considering garage conversion in Scotland then look no further! In this ultimate guide, we’ll show you how to transform your garage into the perfect living space. Whether you need an extra bedroom, a home office, or a cozy entertainment area, a garage conversion is the solution you’ve been searching for.
With our expert tips, step-by-step instructions, and creative ideas, you’ll be able to maximise the potential of your garage and create a functional and stylish living area. Say goodbye to clutter and wasted space and hello to a new room that adds value to your home.
We’ll cover everything from planning and design to insulation, flooring, and lighting. Discover the best ways to tackle common challenges, like dealing with a low ceiling or limited natural light. Plus, we’ll share inspiring examples and innovative solutions to help you make the most of your conversion.
No matter your budget or skill level, our ultimate guide will provide you with the knowledge and inspiration needed to transform your garage into the perfect living space. Get ready to maximise the potential of your garage and create a new room that perfectly suits your lifestyle and needs.
Key Takeaways:
Unlock new possibilities with a garage conversion in Scotland using this comprehensive Scottish guide. Learn how to plan, budget, and build a garage conversion that enhances your home’s functionality and value.
- Understand local planning regulations and permits.
- Accurately budget for design, construction, and finishing.
- Focus on functionality, insulation, and aesthetics.
- Work with skilled professionals for a successful conversion.
Cost of a Garage Conversion in Scotland
The cost for a single integrated garage conversion can be as little as £8,000 or £533/sqm
How much do garage conversions in Scotland cost?
The cost of a garage conversion can vary depending on several factors, including the size of the garage, the level of renovation required, and the location. However, here’s a general breakdown of potential costs:
- Design and Planning: Hiring an architect or designer can cost anywhere from £1,000 to £5,000, depending on the complexity of the project and their experience.
- Permits and Inspections: Permit fees typically range from £100 to £500, depending on your location and the scope of the project. Inspections may incur additional costs.
- Materials: The cost of materials can vary significantly depending on your design choices. Budget-friendly options like laminate flooring and basic drywall can cost around £1,000 to £2,000. Higher-end finishes and fixtures can increase the overall cost.
- Labor: Labor costs for a garage conversion can range from £5,000 to £25,000, depending on the extent of the renovation and the complexity of the design. It’s important to obtain multiple quotes from reputable contractors to ensure competitive pricing.
- Additional Features: If you plan to include additional features like a bathroom or kitchenette, these will add to the overall cost. Plumbing and electrical work required for these features can increase the budget by several thousand pounds.
Assuming the structure is in decent condition, converting a garage into a habitable room is generally more cost-effective than building an extension or undertaking a loft conversion. For instance, a 15m² integrated garage in good condition could be converted for as little as £8,000 (£533 per m²), allowing for subsequent internal fit-out.
Converting a detached garage tends to be pricier, mainly due to the challenges of bringing in services. Expect costs starting from around £20,000 (£1,333 per m²) to renovate a standalone 15m² single garage. Nonetheless, this expense is typically lower than that of most single-storey extensions, which typically start from around £1,900 per m².
Keep in mind that these estimates are approximate and can vary based on your specific project requirements and location. It’s advisable to obtain detailed quotes from professionals to get an accurate understanding of the cost involved.
Want to know the cost of your project?
Head to our fees calculator page. It will give you an estimated cost of our architectural fees as well as an indication of average building costs in Scotland.
Considerations before starting a garage conversion
Before diving into a garage conversion project, there are several key considerations to keep in mind. First, ensure that you get all the necessary permissions and warrants from your local council. It’s essential to comply with local building regulations to ensure a smooth and legal process. This is something we carry out for you as part of our services regarding garage coversions.
Next, evaluate the condition of your garage. Assess any existing damage, such as leaks or cracks, and address them before starting the conversion. It’s crucial to have a solid foundation and a secure structure to avoid future issues.
For severely deteriorated garages, replacing the structure with a new, efficient one might be more cost-effective. This approach allows for specifying sustainable features like insulation and ventilation systems.
Designing a garage conversion requires careful consideration of factors such as project scale, intended usage, integration with the property, and budget constraints. Collaborating with an architect can unlock innovative solutions to maximise space utilisation and ensure seamless integration with the existing home. Determining the frequency and intended use of the space helps in assessing the investment required for the conversion.
Integrating an attached garage into the main structure of the house typically involves knocking down walls to merge spaces, such as expanding a hallway or creating a kitchen-diner. Detached garages offer versatility for segregated uses like an annex or home office. Single garage conversions, with approximately 15m² of floor space, can accommodate various living spaces such as playrooms, guest bedrooms, or accessible downstairs facilities.
Double garage conversions, providing around 30m² of space, offer even more flexibility. This ample area can accommodate larger living spaces, ensuite bedrooms, spacious kitchen-diners, or even retain a parking space with proper partitioning and insulation.
Additionally, consider the impact of the conversion on your property’s functionality. If you currently use your garage for storage or parking, you’ll need to find alternative solutions during the renovation. Temporary storage units or parking arrangements should be considered to minimise disruption.
Finally, establish a realistic budget for your garage conversion. Determine how much you’re willing to invest in the project and prioritise your expenses accordingly. Consider the cost of materials, labor, permits, and any additional features you’d like to incorporate. Setting a budget from the start will help you make informed decisions throughout the process.
Planning and permits for garage conversions in Scotland
Proper planning is crucial for a successful garage conversion. Start by envisioning how you want the space to function and what features you’d like to include. Will it be a bedroom, a home office, or a recreational area? Understanding your goals will guide the design and layout decisions.
Once you have a clear vision, it’s time to consult with professionals. Engaging an architect or a contractor experienced in garage conversions can help you navigate the planning process. They will assess your space, provide expert advice, and create detailed drawings that comply with local regulations. You can also find more information on legal requirements on the South Lanarkshire Council website for example, or your won local council.
Speaking of regulations, it’s essential to obtain any necessary permits before starting the conversion. Building permits ensure that your project meets safety standards and legal requirements. Failure to obtain permits can result in fines, delays, or even having to undo the work done. Consult with your local council to understand the specific permits required for your garage conversion.
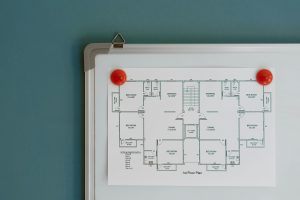
Most garage conversions, the conversion work will mostly be internal. The main external changes are like to be upgrading the exterior cladding and adding a window or two – think about which materials may complement your home best, such as slim-profile brick slips or timber cladding for a design statement. Garage conversions of this kind tend to be permitted development, so you shouldn’t need formal planning permission.
However, in most recent new builds these permitted development rights to convert garages to living accommodation have been removed. So, it is important that you check with your local council planning and building standards and check if you need planning permission before you progress with any work.
Design ideas for garage conversions
When it comes to designing your garage conversion, the possibilities are endless. The key is to create a space that reflects your needs and personal style. Here are a few design ideas to inspire your transformation:
- Home Office: If you need a dedicated workspace, convert your garage into a stylish home office. Incorporate ample storage, ergonomic furniture, and good lighting to create a productive environment.
- Guest Bedroom: Transform your garage into a comfortable guest bedroom with all the necessary amenities. Consider adding an en-suite bathroom and a separate entrance for privacy.
- Entertainment Area: Create a cozy entertainment zone by converting your garage into a home theater or a game room. Install comfortable seating, soundproofing, and state-of-the-art audiovisual equipment for an immersive experience.
- Fitness Studio: If you’re a fitness enthusiast, convert your garage into a well-equipped gym. Install rubber or vinyl flooring, mirrors, and gym equipment to create a motivating workout space.
- Art Studio: For the creatively inclined, convert your garage into an art studio. Maximise natural light, add storage for supplies, and create a space that inspires your artistic process.
Remember to consider the layout, furniture placement, and lighting to optimise the functionality of your chosen design. Seek inspiration from interior design magazines, websites, and social media platforms to gather ideas that resonate with your vision.
The renovation process for garage conversions in Scotland
The renovation process for a garage conversion typically involves several steps. Here’s a general outline to help you understand the process:
- Clearing and Preparing: Begin by clearing out your garage and removing any existing fixtures, shelving, or debris. This provides a clean slate for the renovation process.
- Preparing the Foundation and Floor for Garage Conversions: Embarking on a garage conversion involves a crucial initial step: assessing whether the existing garage foundations can support the new loads after conversion. This becomes particularly vital if you plan to install new doors or windows. Typically, this assessment involves digging trial pits. If the foundations are at least 200mm deep, they should suffice for the converted garage’s requirements. However, if they fall short or if advised by a structural engineer, additional support such as underpinning may be necessary. While an existing concrete garage floor may be sturdy enough for general domestic use, it might require leveling (consider employing a self-leveling liquid screed), damp-proofing with a suitable membrane (ensuring it overlaps with the walls’ Damp Proof Course), and insulation to meet adequate thermal performance standards. Given that garage floors usually sit lower than those in the main house, there’s a possibility of incorporating these enhancements and still achieving a seamless, step-free transition between the two areas.
- Fill the Garage Door: The typical approach involves replacing the primary garage door with conventional walling that harmonises with the rest of the structure. This often entails masonry infilling, meticulously integrated and bonded into the existing brickwork. With proper planning permissions, you have the option to incorporate windows or glazed doors to enhance natural light in the converted space, potentially alleviating structural loads. If budget permits, you can explore creative design possibilities, such as opting for a fully glazed wall to infuse character into the transformation.
- Insulation and Ventilation: Insulating your garage is essential to ensure comfort and energy efficiency. Insulate the walls, ceiling, and floor to regulate temperature and reduce noise transfer. Additionally, consider ventilation options to maintain air quality and prevent moisture buildup. Integrated garages often adhere to the same construction standards as the main house, potentially already featuring insulation within the walls. For those lacking insulation, whether attached or detached and constructed with single-skin walls, internal insulation can be applied. This involves erecting studwork inside the garage walls, using sufficiently deep timbers to accommodate insulation along with an air gap, and then covering with plasterboard. Alternatively, insulated plasterboard offers another solution for enhancing the thermal performance of single-skin garages. Cavity wall garages can benefit from insulation blown into the gap, preserving internal floor space. For partial garage conversions aiming to retain a parking space, a fully-insulated internal dividing wall is necessary, designed to provide 30-minute fire protection. This can be achieved with blockwork or timber studwork lined with fire-resistant plasterboard on the garage side.
- Roof Insulation for Garage Conversions: Insulating a garage roof for conversion can be achieved in several ways. For pitched roofs, the simplest method is insulating at loft level. Typically, 270mm of mineral wool suffices, with 100mm placed between the joists and the remainder below them. Alternatively, warm roof configurations, where insulation is applied at rafter level, allow for the installation of rooflights to enhance natural lighting. For garage conversions featuring flat roofs, rigid insulation must be installed between and beneath the ceiling joists, with adequate ventilation space above to prevent condensation buildup. Opting for slim multifoil or PIR (polyisocyanurate) products can help maintain floor-to-ceiling height while ensuring effective insulation.
- Electrical and Plumbing: If your garage conversion requires electrical outlets or plumbing fixtures, this is the stage to incorporate them. Hire a licensed electrician and plumber to handle the installation safely and in compliance with local regulations. When converting a garage, updating electrical circuits and heating systems is typically necessary, placing additional demands on your consumer unit and boiler. Budgeting for potential upgrades to these systems could easily increase your project costs by over £2,000. For lighting, efficient LED downlights are a practical choice, seamlessly integrating into the new ceiling structure. As for heating, installing a suitably-sized radiator is often the most cost-effective option. Alternatively, sleek slimline underfloor heating offers an aesthetically pleasing solution, optimising floor space and minimising the need for wall-mounted radiators. This can be achieved through retrofit central heating UFH systems or electric UFH matting. If incorporating a kitchen or bathroom, consideration must be given to hot and cold water supplies as well as drainage requirements. Effective ventilation is essential in garage conversions. Openable windows equipped with trickle vents usually suffice, though for areas such as bathrooms or kitchens, a robust extractor fan is necessary to manage moisture accumulation.
- Windows & Doors: When selecting windows and doors for your garage conversion, it’s essential to consider the architectural style of your home or garage. For instance, a timber stable door could complement a detached oak-style structure beautifully. In terms of performance, adhering to Building Regulations is crucial, with a minimum U-value of 1.4 W/m2K required for new external doors and windows in existing dwellings. Additionally, fenestration choices should align with security needs, provide adequate ventilation (likely necessitating trickle vents), and harmonise with the overall aesthetic of your property. To manage costs effectively, utilising standard-sized units for both new or replacement garage doors and windows is advisable. Casements, sashes, and doorsets can be integrated by creating suitable openings in the wall and adding lintels as necessary, including openings between the main house and garage. For larger openings to achieve a more open-plan ambiance, reinforcing with a steel beam may be necessary, requiring structural engineering calculations. If converting a habitable room without direct access to an external door or its own exit, providing an escape window is essential. This window should have a width and height of at least 450mm, a clear openable area of at least 0.33m², and be positioned so that the bottom of the openable area is no more than 1,100mm from the finished floor level.
- Flooring: Choose flooring options that align with your design vision and functional requirements. Popular choices include laminate, engineered hardwood, vinyl, or polished concrete. Ensure proper installation and consider factors like durability, maintenance, and aesthetics.
- Walls and Ceilings: Once the insulation is in place, it’s time to finish the walls and ceilings. Drywall is a common choice, but you can also explore alternatives like wood paneling or exposed brick for a unique look. Consider adding a fresh coat of paint that complements your design scheme.
- Finishing Touches: Finally, add the finishing touches that bring your design to life. Install fixtures, furniture, and accessories that align with your chosen theme. Pay attention to details like window treatments, artwork, and decorative elements that personalise the space.
Throughout the renovation process, it’s important to communicate effectively with your contractors or tradespeople. Regular progress check-ins and clear communication help ensure that your vision is being executed accurately.


What are the key steps for planning and executing a successful garage extension in Scotland?
Key steps for a successful garage conversion in Scotland include understanding local planning regulations and obtaining necessary permits, budgeting for design and construction, focusing on functionality and insulation, and working with skilled professionals to ensure a high-quality build.
What are the benefits of converting your garage?
Converting your garage into a living space offers a range of benefits that can enhance your home and lifestyle.
- Firstly, it provides extra usable space without the need for costly extensions or renovations. Instead of a cluttered storage area, you can have a functional room that adds value to your property.
- Secondly, a garage conversion allows for greater flexibility in how you use your home. Whether you need an additional bedroom for guests or a dedicated workspace, transforming your garage can help you meet your changing needs. It’s a versatile solution that adapts to your lifestyle.
- Another advantage of a garage conversion is the potential for additional income. If you’re in an area with high rental demand, converting your garage into a self-contained unit can generate rental income. This can be particularly useful for homeowners looking to offset their mortgage or create a passive income stream.
- Lastly, a well-executed garage conversion can significantly enhance the aesthetics of your home. By transforming a neglected space into a stylish living area, you can create a more cohesive and appealing overall design. It’s an opportunity to add character and functionality to your property.
Add Value To Your Home
It is a simple and inexpensive way to extend your living space within your home. It can also benefit you, by add value to your property in the long run.
Get Extra Living Space
If you have a growing family or are working from home, a garage conversion is the ideal way to add that extra living space you so much need.
Improved Design
Improve the aesthetics of your home. By transforming a neglected space into a stylish living area, you can add character and functionality to your property.
Hiring professionals for garage conversions
While some homeowners may opt for a DIY approach to save costs, hiring professionals for your garage conversion can ensure a smooth and high-quality result. Here are a few reasons why professional assistance is beneficial:
- Expertise and Experience: Professionals bring specialised knowledge and experience to the table. They can assess your space, provide creative solutions, and navigate potential challenges with ease.
- Time and Efficiency: With their expertise and access to resources, professionals can complete the conversion more efficiently. They can coordinate different trades, manage timelines, and ensure the project stays on track.
- Quality Workmanship: Professional contractors have the skills and tools necessary to deliver quality workmanship. This ensures that your garage conversion is structurally sound, meets building regulations, and stands the test of time.
- Safety and Compliance: Working with professionals ensures that your conversion is done safely and in compliance with local regulations. They will obtain the necessary permits, handle electrical and plumbing work, and ensure your space meets safety standards.
When hiring professionals, it’s essential to do your due diligence. Seek recommendations, check online reviews, and ask for references. Obtain detailed quotes and compare them to ensure you’re getting a fair price. Remember that communication and transparency are key to a successful working relationship.
Tips for maximising space in garage conversions
Garage conversions often involve working with limited space, so it’s important to maximise every square inch. Here are some tips to help you make the most of your converted garage:
- Optimise Storage: Incorporate smart storage solutions to keep your space organised and clutter-free. Utilise built-in shelving, under-bed storage, or multifunctional furniture with hidden compartments.
- Choose Multi-Purpose Furniture: Select furniture that serves multiple functions. For example, a sofa bed can transform your guest bedroom into a living area when not in use. Look for pieces that can be easily folded, stacked, or tucked away to save space.
- Utilise Vertical Space: Make use of vertical space by installing floor-to-ceiling shelving, hanging racks, or wall-mounted storage units. This helps free up floor space and provides additional storage options.
- Mirrors and Lighting: Incorporate mirrors strategically to create an illusion of space and reflect natural light. Additionally, use lighting techniques to make your space feel larger. Ambient lighting, recessed lighting, and task lighting can enhance the perception of space.
- Consider Built-In Furniture: Built-in furniture, such as desks, bookshelves, or seating areas, can be custom-designed to fit your space perfectly. This eliminates wasted gaps and ensures a seamless integration with the overall design.
- Keep It Simple: Avoid overcrowding your space with too many decorative elements or unnecessary furniture. Embrace minimalism and choose a few key pieces that make a statement. This allows the room to breathe and appear more spacious.
By implementing these tips, you can optimise the functionality and aesthetics of your garage conversion, even with limited space.
Conclusion and final thoughts…
Transforming your garage into the perfect living space is an exciting opportunity to add value and functionality to your home. With careful planning, creative design, and the right professionals, you can create a room that perfectly suits your lifestyle and needs.
Remember to consider the benefits of a garage conversion, evaluate key considerations before starting, and obtain the necessary permits. Utilise design ideas that align with your vision, and follow a step-by-step renovation process to bring your dream space to life. Keep in mind the potential costs and the advantages of hiring professionals to ensure a successful conversion.
Maximise space through smart storage solutions and strategic design choices. With these expert tips and ideas, you’ll be well-equipped to transform your garage into the perfect living space. Say goodbye to wasted space and hello to a functional, stylish, and valuable addition to your home. Unlock the potential of your garage and create a room that reflects your unique style and enhances your daily life.
Experience that counts
With over 20 years experience in residential architecture, we have the expertise to make your home project a success. We are fully trusted by our customers.
Garage Conversion Frequently Asked Questions (FAQ’s)
Can I/We approach builders before obtaining planning permission and building warrant approval?
Most builders will be unable to provide an accurate cost without a drawing package. They may provide an estimate but without seeing the full design and the method of how we construct the project this will often be very unrealistic. The builder may not be aware of the full facts and intentions that would influence the overall costs. Its best to have a full set of drawings to allow for accurate pricing and also allow you to compare quotes based on the same level of information.
How much does a garage conversion cost in Glasgow?
An integral single garage conversion in the Glasgow area can cost as little as £8,000. For double garages prices tend to start at £15,000.
Do I need permission to do a garage conversion?
In most recent new builds these permitted development rights to convert garages to living accommodation have been removed. So, it is important that you check with your local council planning and building standards and check if you need planning permission before you progress with any work. But you will always need a building warrant.
How much are your fees?
A quotation from architectural practices with overheads can be in the region of £5-10k. We are considerably cheaper. Most will offer a excellent service, but their fees are often between 10-15% of the estimated build cost. At the other end of the spectrum, some companies offer a budget service for around £500, however drawings can often be of poor quality and will have insufficient information for your builder (DONT TAKE THE RISK!). Many are often unqualified and uninsured. The Home Architect is a registered practice with ARB (Architects Registration Board) and therefore has a high standard and code of conduct to maintain. We also carry full professional indemnity insurance appropriate to the size of projects we procure. Get an instant quotation with our Architect Cost Calculator.
Do your fees include Council Planning & Building Warrant fees?
At The Home Architect we COMBINE our fees SO THAT YOU DONT HAVE TO WORRY ABOUT THE END FIGURE. We ensure our clients are aware of the costs involved in advance of committing to the work and the submission of applications.
What's the difference between Planning and Building Standards Approval?
Clients often confuse planning permission and a building warrant or think they are the same thing. Unfortunately, this is not the case and the two are entirely separate. Some projects only require one while others require both. We will advise you which permissions you need to have in place before you commence your building project. A planning application gives opportunity for proposed development to be considered in the context of its local setting. Some things that the Planning department will consider include if your development overlooks or overshadows neighbouring property as well as proposed colour and materials of finishes. Some small alterations can be carried out without the need for planning permission and this is known as Permitted Development. We can advise you if your proposals will require permission or not. A building warrant is normally required if you intend to erect, alter, extend, demolish or change the use of any structure. Building Standards concerns all aspects of the structure both internally and externally. They check for compliance with the Building Regulations to ensure public health and safety, conservation of fuel and power and that facilities are provided for those with disabilities.
Is a Structural Engineer included in the price?
If your project includes structural alterations, you will require the services of a Structural Engineer. We will advise you if this is the case. We keep their fees separate and we seek for them to quote and invoice directly. As stated previously we work with Structural Engineers on a regular basis and can recommend their services for you.
How detailed are your drawings?
All our drawings are produced for the purposes of obtaining a ‘building warrant’. Therefore, the same drawing package will be sufficient for your builder to accurately price and build from.
How long will it take the council to process my applications?
Planning applications can take up to eight weeks to be decided. This is because of statutory legislation. Your application will be placed in their queue system and during this time we cannot influence its progress and it is out with our control. Building Control usually take around a month to two months to respond although this can vary from council to council. Typically, they tend to be slightly quicker. All of this is worth bearing in mind when anticipating start dates for your project.
Can I start building works before obtaining approval?
Planning applications can take up to eight weeks to be decided. This is because of statutory legislation. Your application will be placed in their queue system and during this time we cannot influence its progress and it is out with our control. Building Control usually take around a month to two months to respond although this can vary from council to council. Typically, they tend to be slightly quicker. All of this is worth bearing in mind when anticipating start dates for your project.
Which locations do you cover?
The Home Architect is based in East Kilbride, South Lanarkshire. We cover the whole of West & Central Scotland, which means Glasgow, West End, South Side, East End, Clydebank, Dumbarton, Bearsden, Milngavie, Kirkintilloch, Lenzie, Stepps, Cumbernauld, Hamilton, Motherwell, Bothwell, Uddingston, Cambuslang, Bellshill, Newton Mearns, Paisley, Bridge of Weir, Houston, Bishopton, Renfrew, Livingston, Stirling, Falkirk and more.

Or do you need some inspiration for your garage conversion? Then check this article from HouseBeautiful for some great ideas!