

Free Architect Cost Calculator
Get an estimate of your architectural project costs in less than 2 minutes
We like to be upfront with our customers and to manage expectations. We understand that any house project is a big commitment.
This is why not only we give you the ability to get an instant estimate of our architectural fees. We also give you a range of reference costs for your project further down the page. We have put together a list of average building costs in Scotland. We are one of a few architects in Scotland providing such clear, upfront information regarding architect’s fees.
Feel free to use our architectural fee calculator to obtain an estimate for your project fees. Obtain costs for internal renovations, garage conversions, loft conversions, extensions and new builds. this will help you budgeting for your next home improvement project.

Choose your type of project
Internal Alterations

Garage Conversion
Loft Conversion
Extension

New Build
Contact details
Enter your contact details to obtain your project architect work fees (estimated).
Type of Work
Removal of load bearing wall
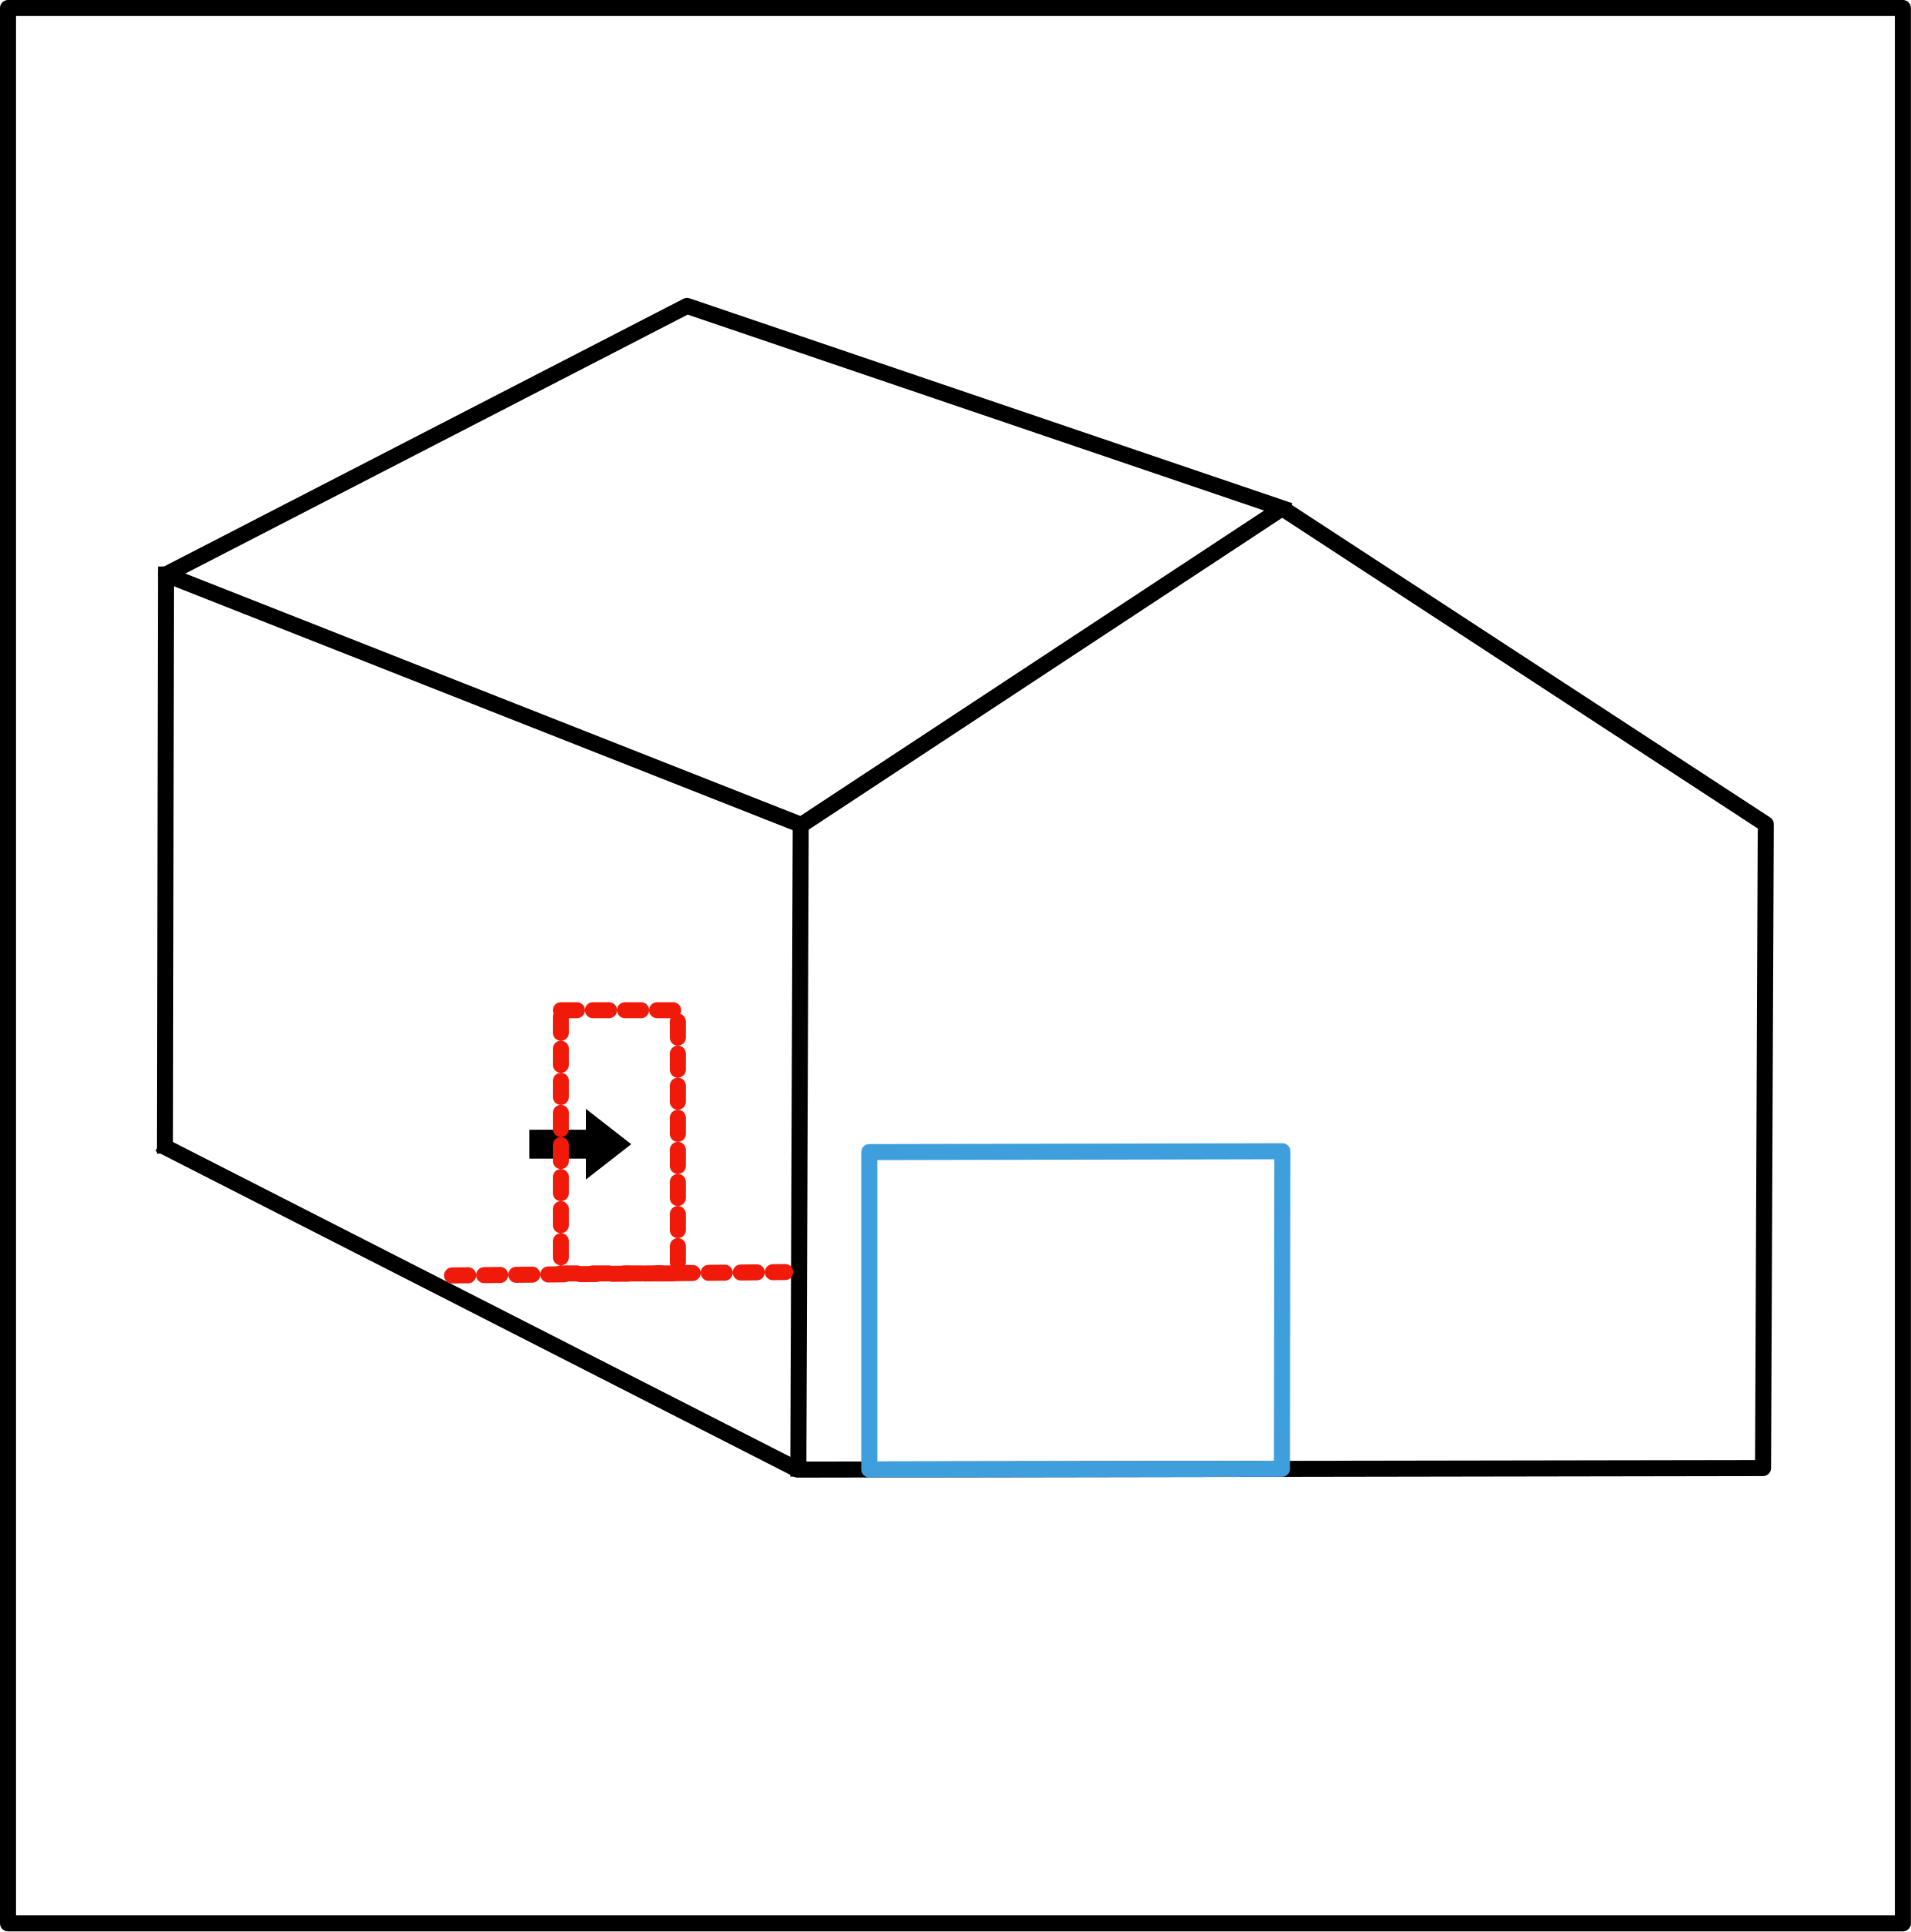
Internal door to garage
Property remodelling
Single garage conversion
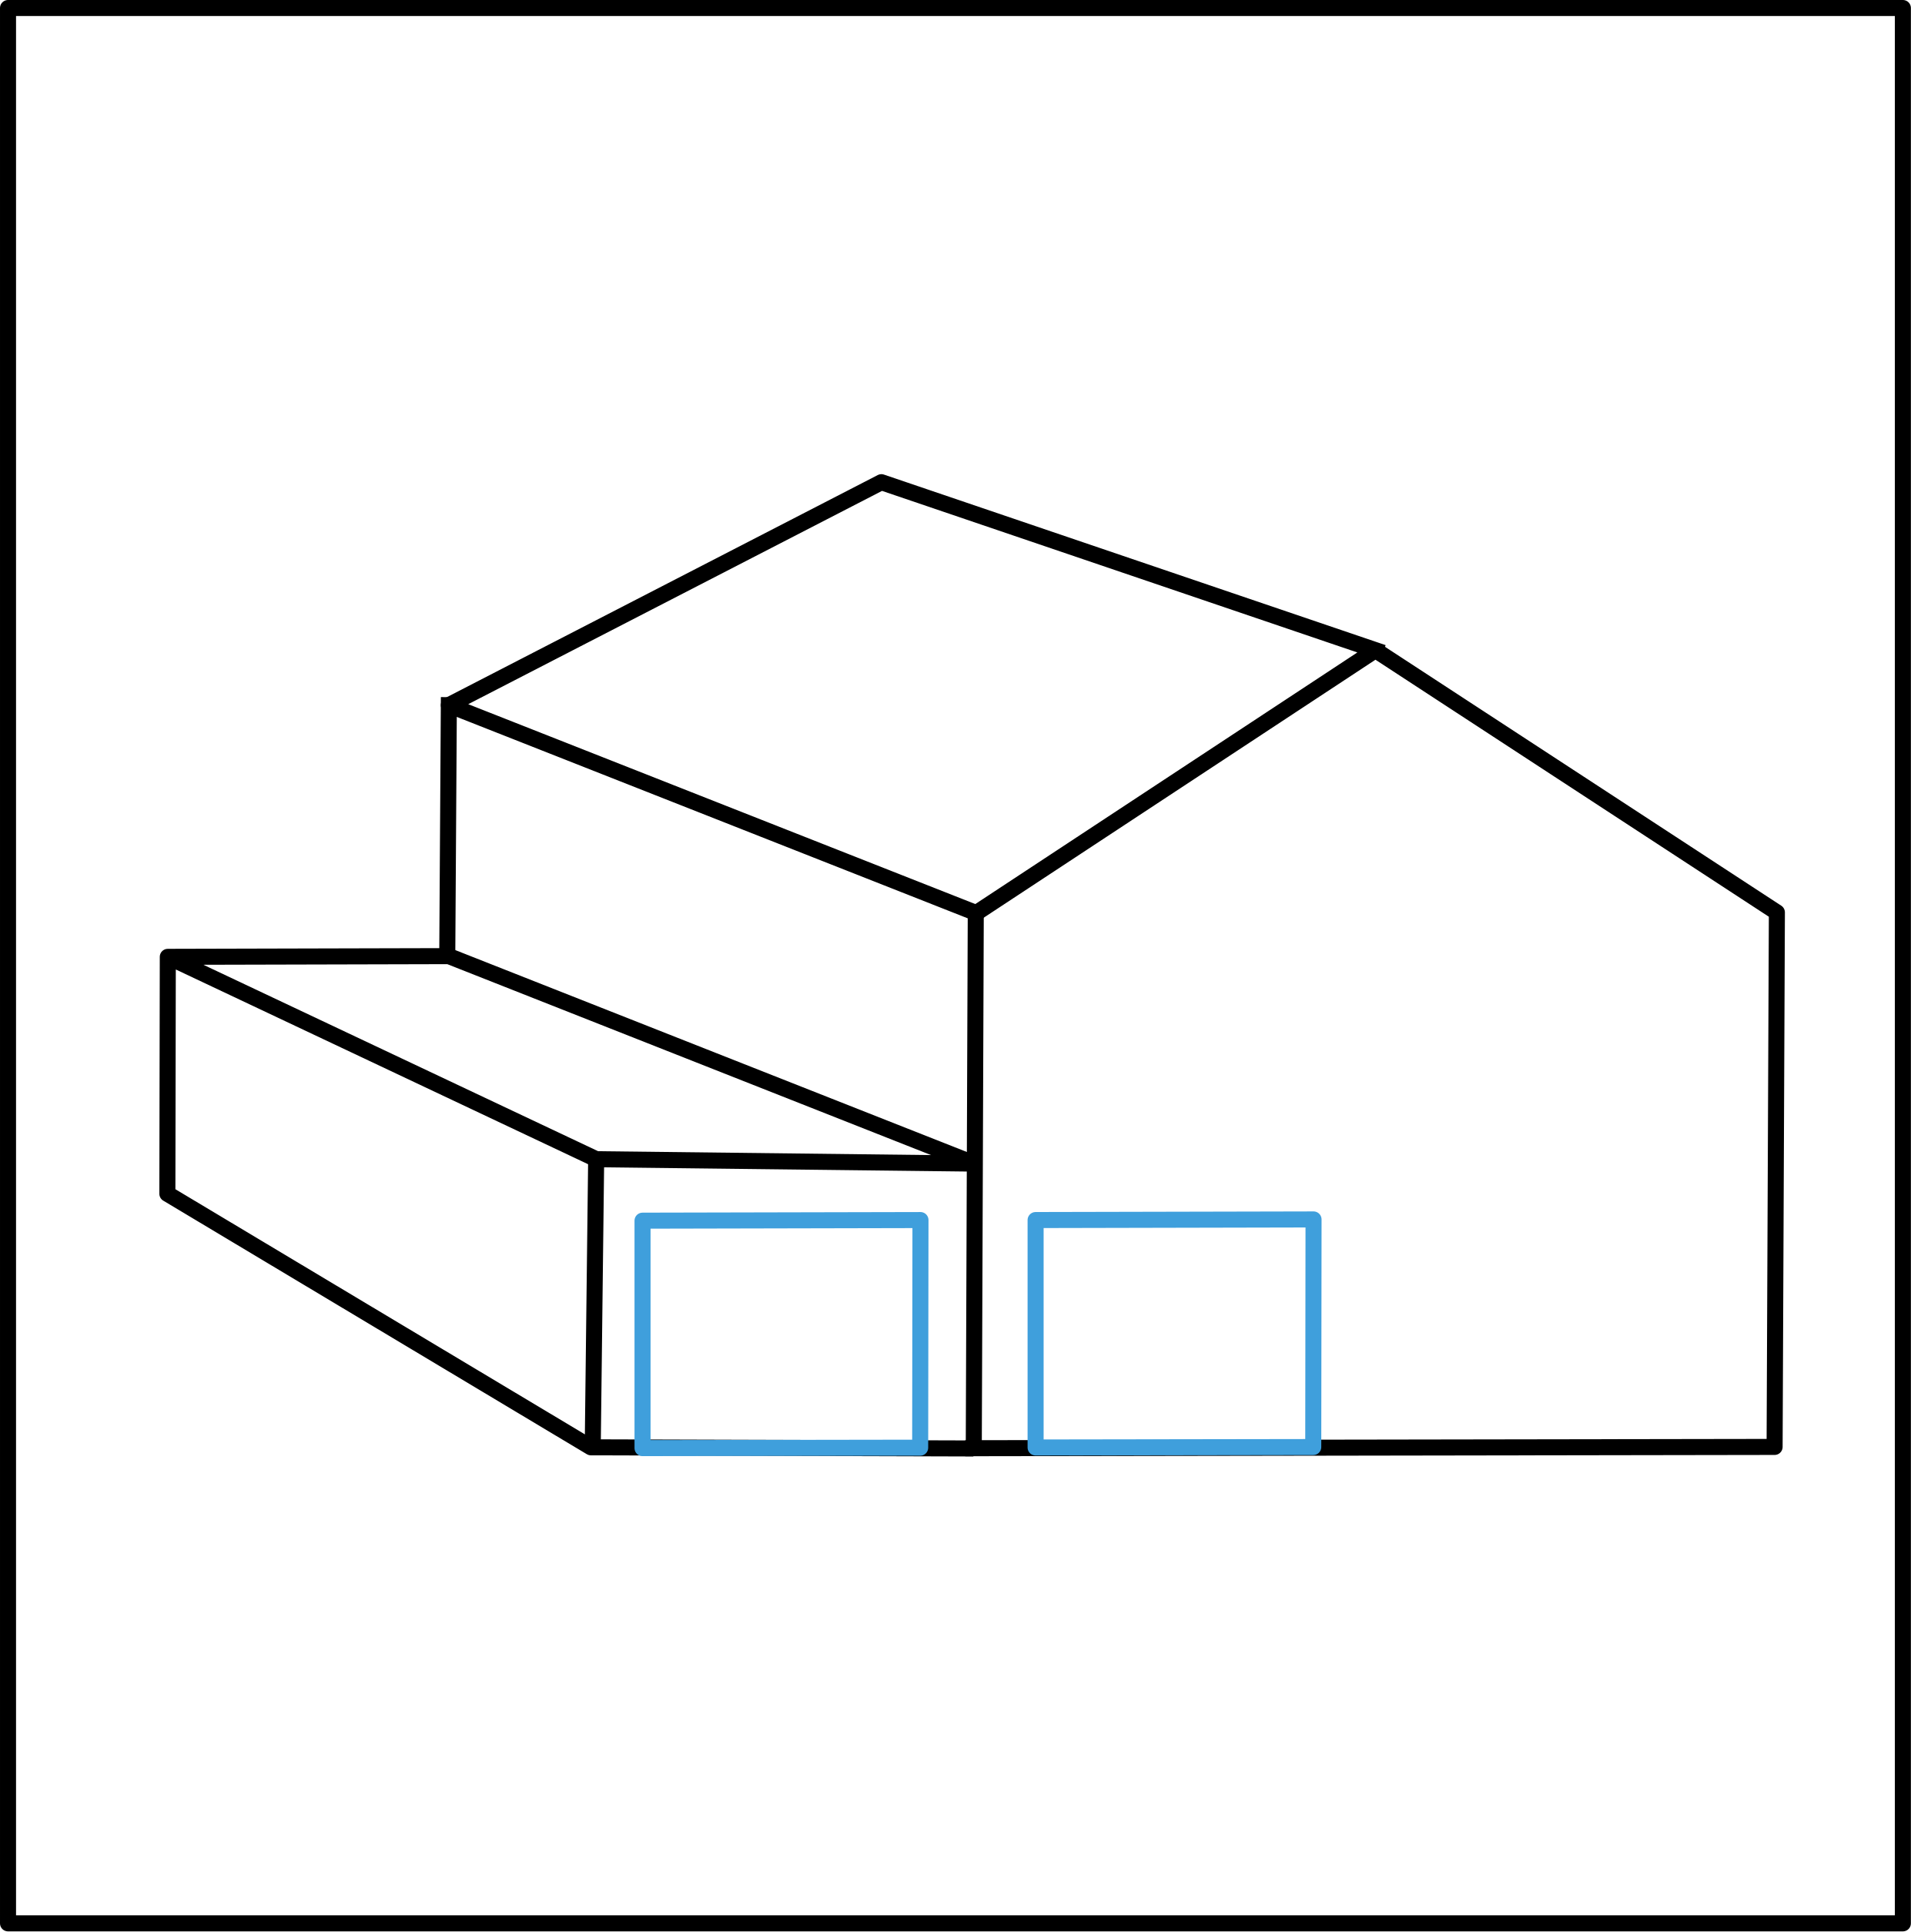
Double garage conversion
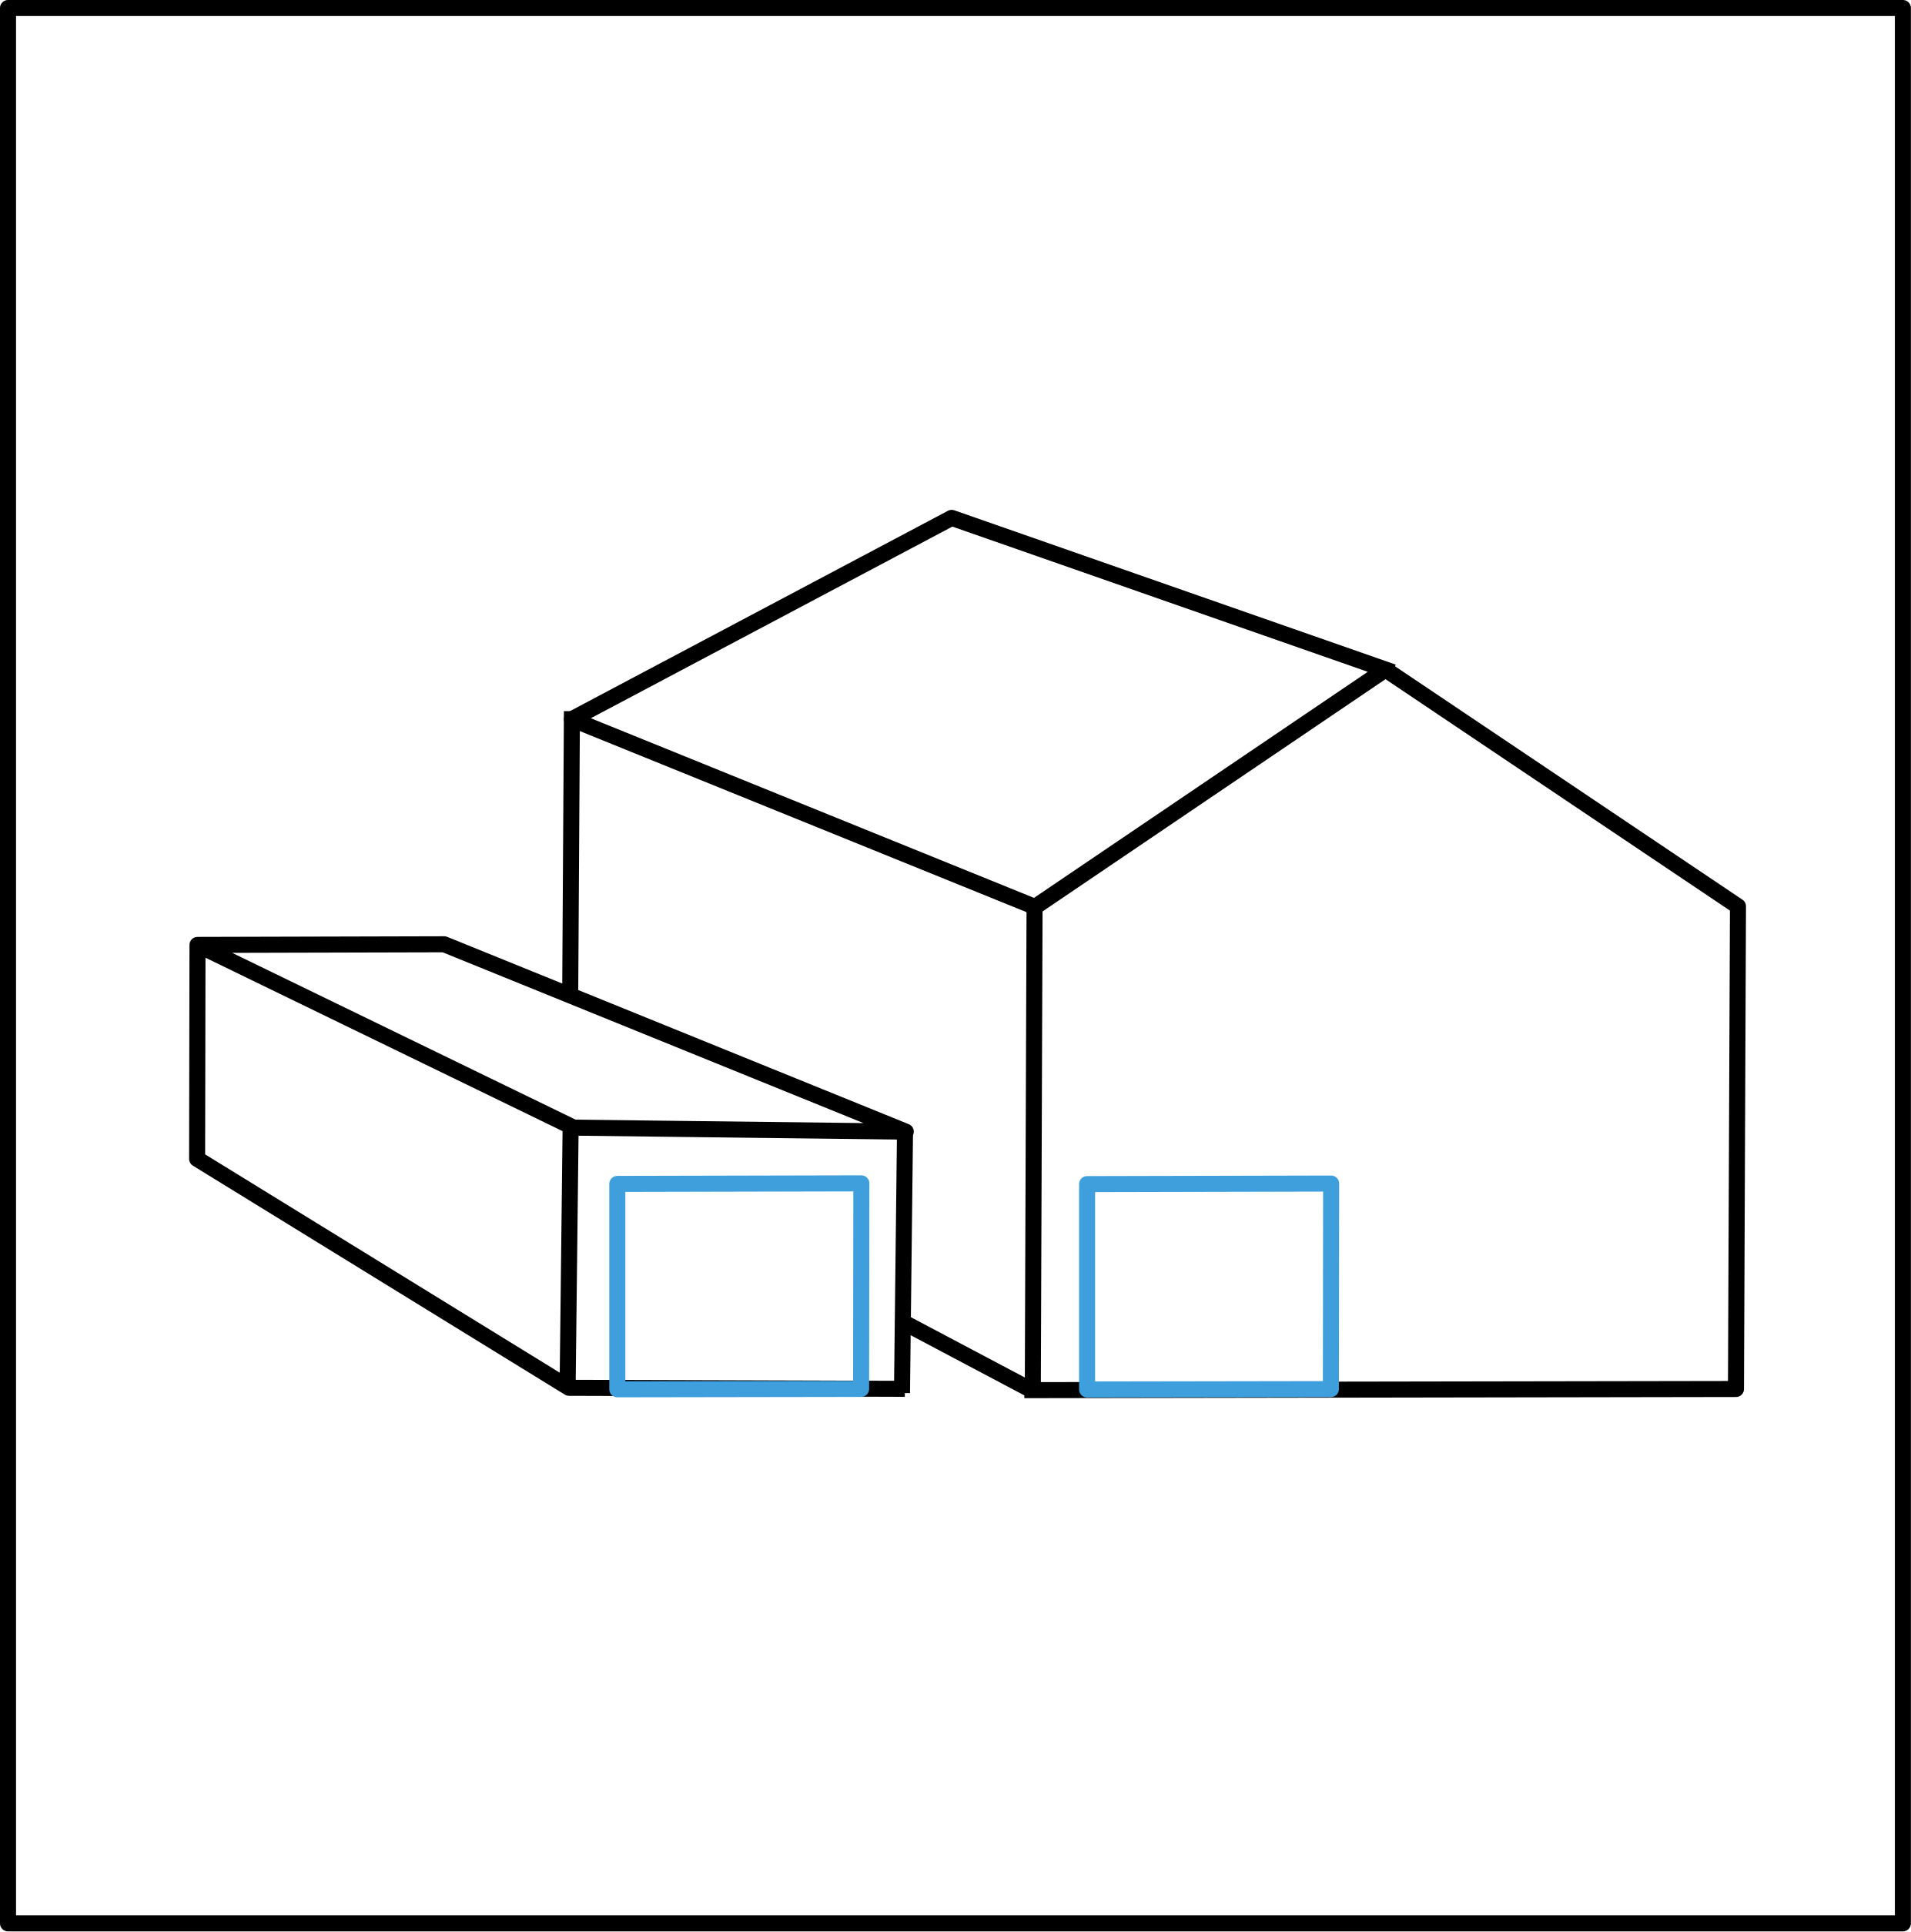
Detached garage conversion
Modern property
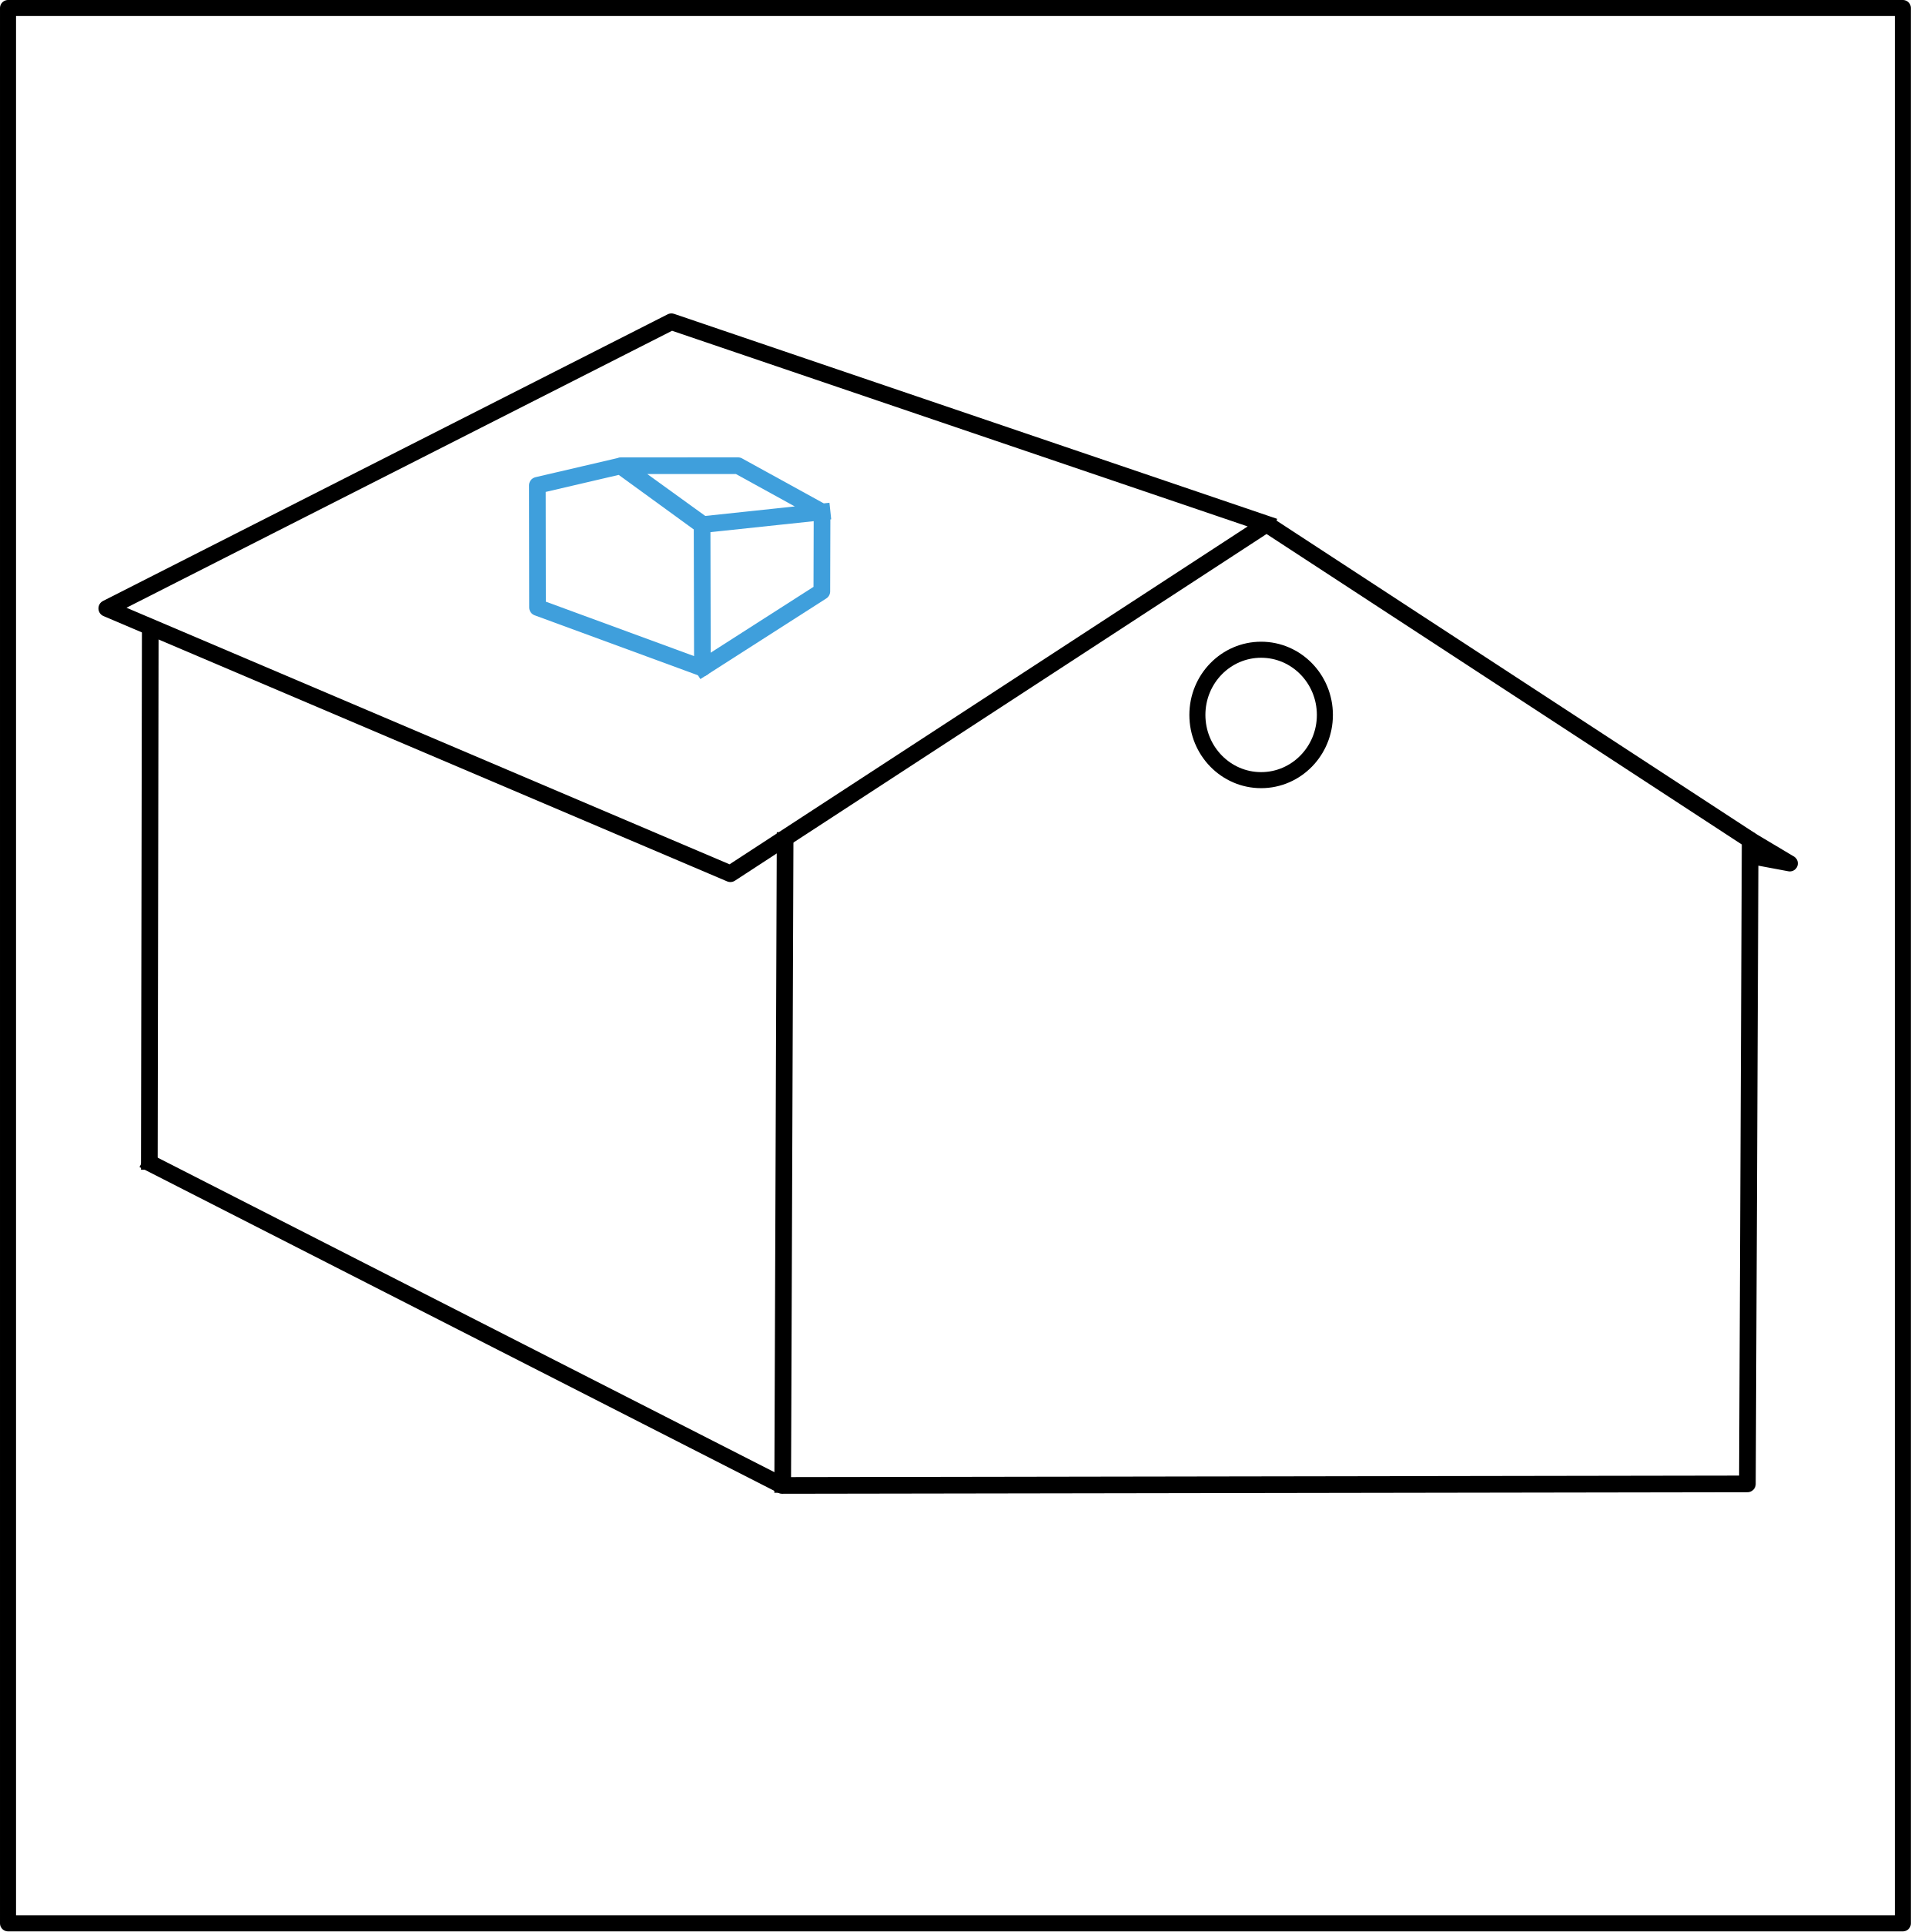
Older property
Single storey extension
Double storey extension
Bungalow
Two storey house
Larger than two storey house
Final cost
The final estimated price is :
Thank you for your enquiry. We will be in touch soon to follow it up (unless you asked us not to).
All costs are estimated and subject to a survey prior to confirmation of final cost.
The indicated cost is inclusive of building warrant/planning fees.
Summary
| Description | Information | Quantity | Price |
|---|---|---|---|
| Discount : | |||
| Total : | |||
| Deposit | |||
Understanding How the Cost Calculator Works
Our calculator gives you a tailored architect fee estimate based on your project’s scope, size, and complexity. Whether you’re planning a garage conversion or a full home renovation, you’ll get a personalised estimate in minutes — not a generic price range.
Why Use Our Architect Cost Calculator
Understanding architectural costs shouldn’t feel overwhelming. Our calculator gives you a clear, transparent estimate up front, so you can decide with confidence whether your project matches your budget — before committing to anything.
Need Build Costs Too?
Need Build Costs Too?
Fee estimates are only half the picture. Below, you’ll also find our building costs table, showing average construction costs for different project types in Scotland — together, these give you a complete view of what your renovation or conversion is likely to cost.
Average Building Costs in Scotland
Every project is unique, and your final costs will depend on your own requirements — but if you’re at the start of your journey, these figures are a solid starting guideline.
Internal Alterations
Removal of Load Bearing Wall
Average cost – £5,000
Remodeling of Property
Low cost – £8,000
Medium cost – £15,000
High cost – £40,000
Internal Door to Garage
£2,500
Garage Conversions
Single Garage Conversion
Low cost – £7,000
Medium cost – £12,000
High cost – £18,000
Double Garage Conversion
Low cost – £12,000
Medium cost – £16,000
High cost – £21,000
Detached Garage Conversion
Low cost – £7,000
Medium cost – £12,000
High cost – £20,000
Loft Conversions
Modern Property
Low cost – £28,000
Medium cost – £35,000
High cost – £55,000
Older Property
Low cost – £16,000
Medium cost – £21,000
High cost – £36,000
Extensions
Single Storey
Low cost – £40,000
Medium cost – £55,000
High cost – £120,000
Double Storey
Low cost – £120,000
Medium cost – £145,000
High cost – £210,000
New Builds
Bungalow
Low cost – £250,000
Medium cost – £300,000
High cost – £350,000
Two Storey House
Low cost – £300,000
Medium cost – £400,000
High cost – £500,000
Over Two Storey House
Low cost – £600,000
Medium cost – £1,000,000
High cost – £2,000,000
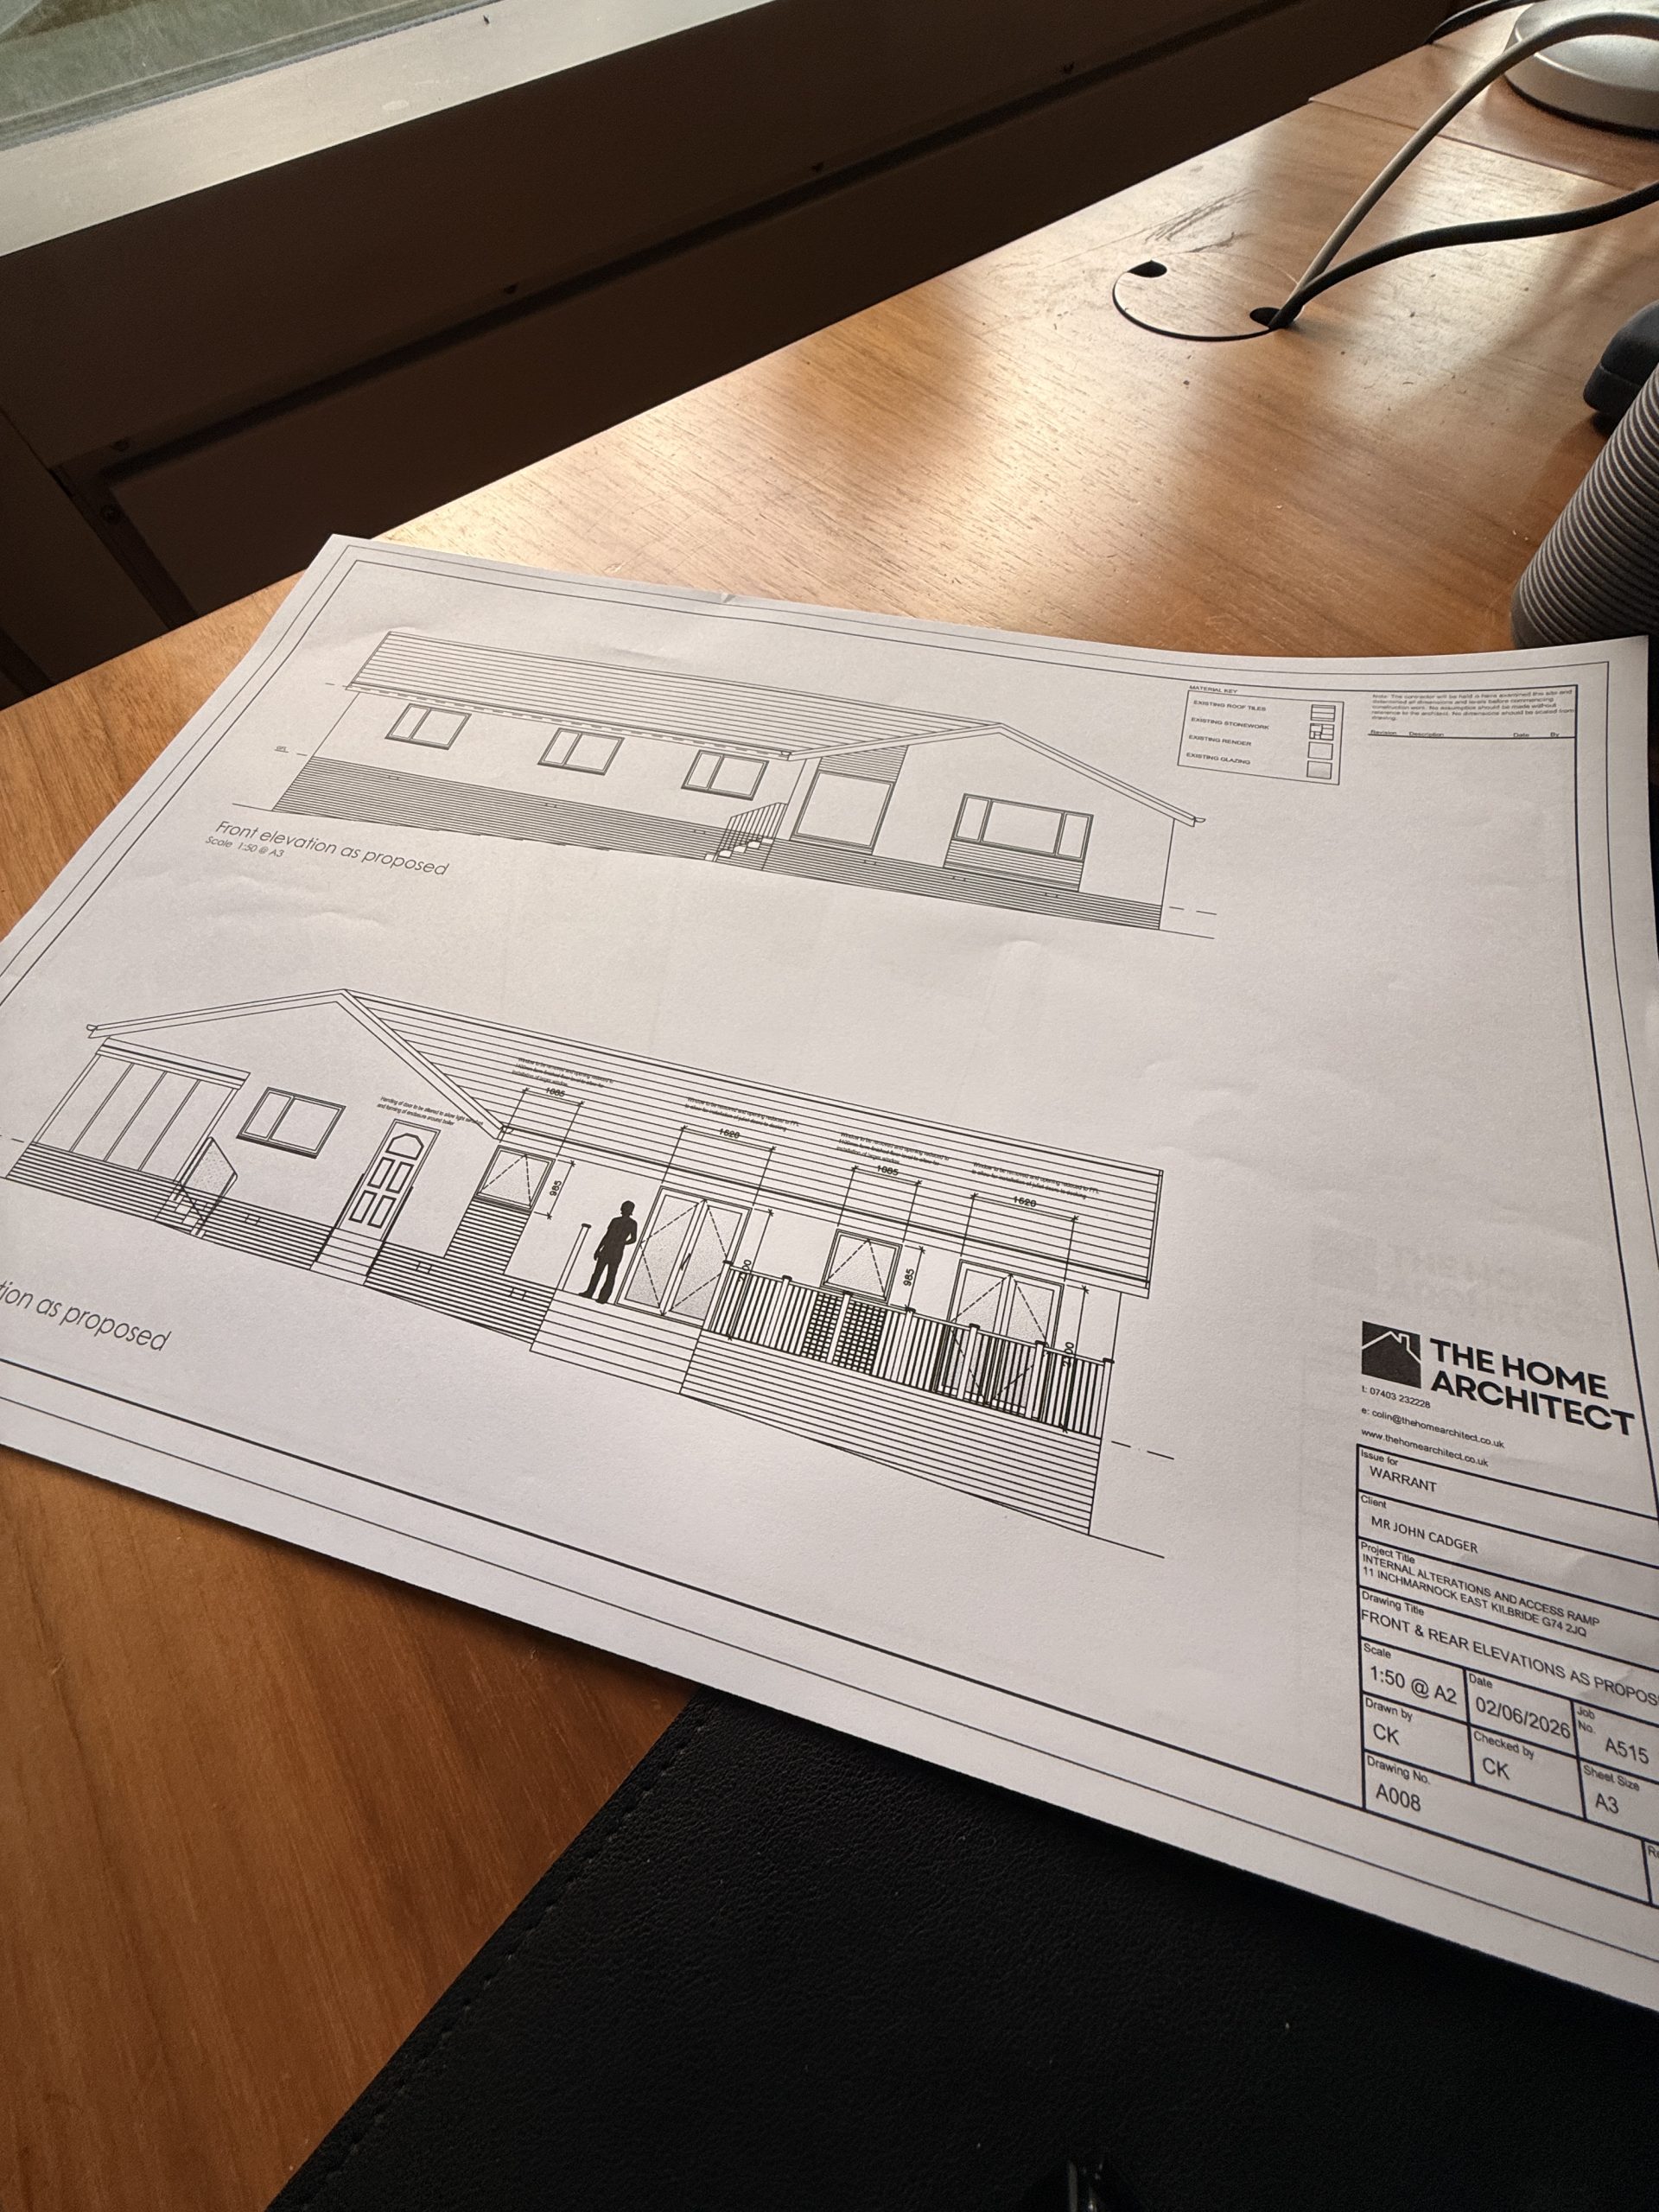
Navigating the RIBA Stages: A Step-by-Step Guide to Your Project’s Success
The Royal Institute of British Architects (RIBA) stages provide a clear framework to guide architectural and construction projects from start to finish, emphasising precision, quality, and transparency. Each phase has distinct costs and milestones. Here’s how each RIBA stage helps shape your project:
- Stage 0-1: Preparation and Brief
This stage sets the foundation by defining the project’s goals, budget, and any constraints. It’s where we collaborate with you to fully understand your vision and outline the best approach to bring it to life. - Stage 2: Concept Design
Here, initial design ideas take form. We explore different possibilities and create conceptual designs that give you a first look at how your space can be transformed, setting the direction for the project. - Stage 3: Developed Design
The design takes shape as we refine the concept into a detailed plan. At this stage, we finalize architectural elements and work with you to ensure all details align with your vision and practical needs. - Stage 4: Technical Design
Detailed technical drawings and specifications are prepared, ensuring the design is fully viable for construction. This stage addresses regulatory and technical requirements to ensure the project is ready to proceed. - Stage 5-6: Construction and Handover
With construction underway, our team monitors progress to ensure that the design is faithfully executed. Our oversight provides quality assurance, from breaking ground to handing over the completed project. - Stage 7: In Use
After completion, we assess how the space functions in practice and address any adjustments needed. This stage ensures your new space meets expectations and supports your lifestyle.
Each RIBA stage builds on the last, keeping your project organised and on track.
Still Have Questions?
Explore our guides on planning permission, building warrants, and typical project timelines — the answer you’re looking for is probably already there. We also have a really helpful FAQ’s page.
Can’t find what you need? Get in touch — Colin is happy to talk through your project directly.
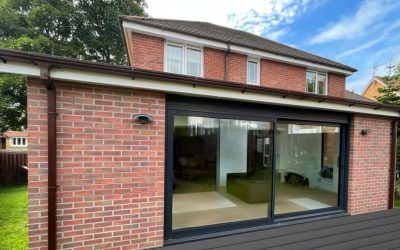
How to Plan Your Dream House Extension in Scotland: A Step-by-Step Guide
Are you dreaming about expanding your home and creating your dream house extension? Look no further! In this step-by-step guide, we will show you how to plan and execute the perfect house extension, turning your dreams into reality. From initial brainstorming to final...
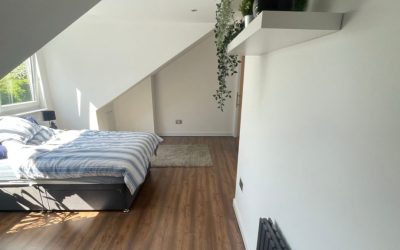
Transform Your Space: The Ultimate Scottish Guide to Loft Conversions
Are you looking to create more living space in your home? If so, a loft conversion might be the perfect solution. By transforming your unused loft into a functional space, you can add value to your property and gain that much-needed extra room. In this ultimate guide...
Garage Conversions: The Ultimate Scottish Guide to Plan, Cost, Build
If you are considering garage conversion in Scotland then look no further! In this ultimate guide, we'll show you how to transform your garage into the perfect living space. Whether you need an extra bedroom, a home office, or a cozy entertainment area, a garage...